

Listing Courtesy of: BROOKLYN / Listed By: Karla Ng Mok, Century 21 Realty First; Anthony Frazzetta, Realty First
1952 76th Street Brooklyn, NY 11214
Active (100 Days)
$1,929,000 (USD)
OPEN HOUSE TIMES
-
OPENSun, Sep 2012 noon - 2:00 pm
Description
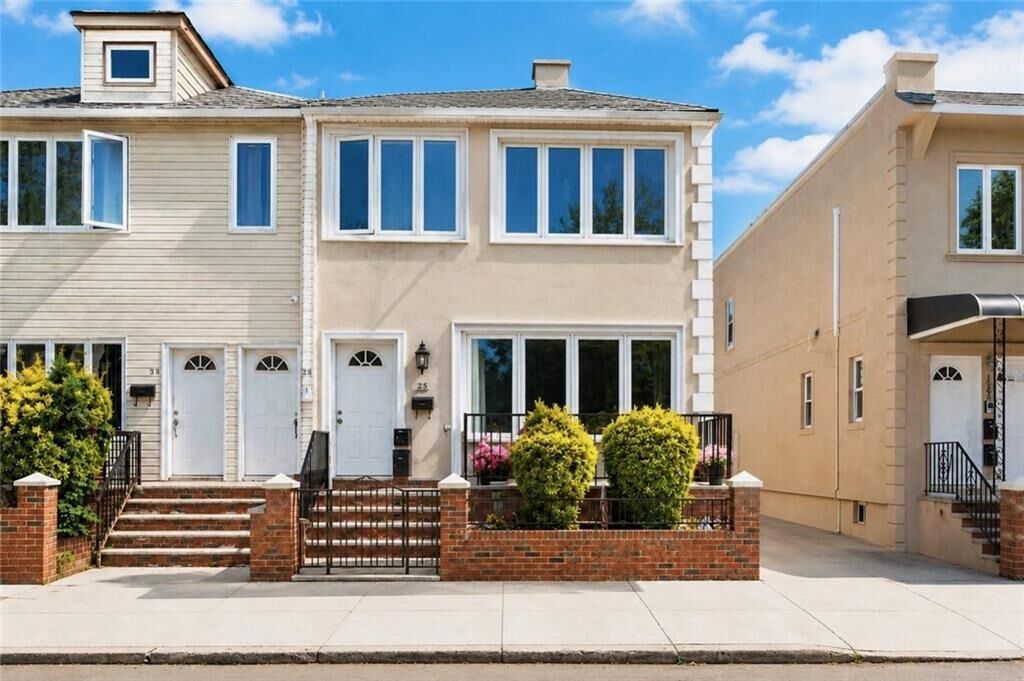
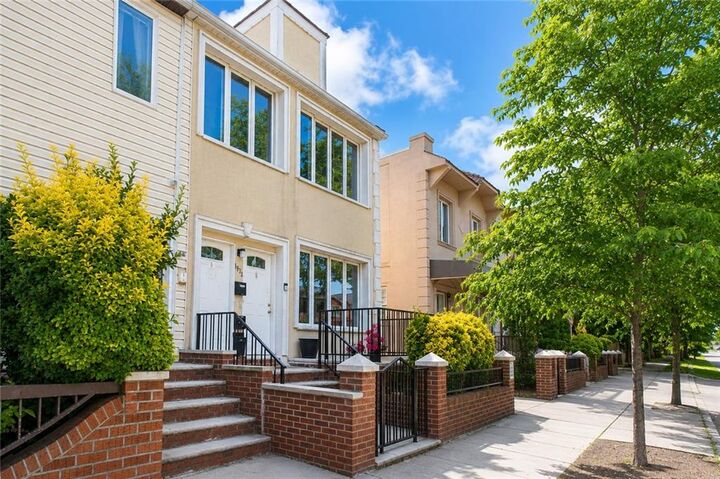
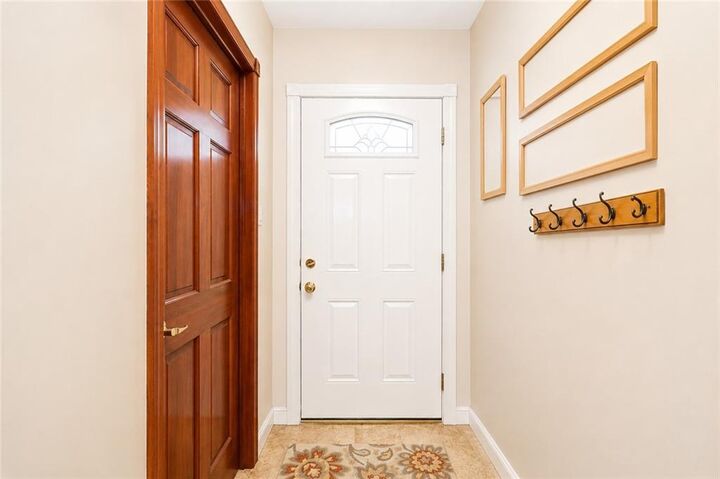
Introducing a one of a kind two-family semi detached located in a very desirable neighborhood, Bensonhurst. This gem offers a generous building size of 20 ft x 59 ft and sits on a 28 ft x 100 ft lot, complete with a private driveway. The first floor unit, you are welcomed with open concept layout connecting the living room, dining room and an island kitchen followed by two rear bedrooms, and an additional front sunroom/bedroom. Other features this unit include beautiful tiled floors with radiant heat, great amount sun exposure and a side entrance. The second floor unit, has the same kind of layout in a well-kept condition. Additionally, this property provides a full-finished basement with a rear entrance with two recreational rooms and 3/4baths, separate furnace and hot water heater. Ideally located just minutes from the 18th Ave & 20th Ave shopping strips, including Jmart, pharmacies, grocery stores, salons, restaurants, schools, laundromats, Chase Bank, and public transportation such as the B4 and B6 bus lines and the 79th Street D train station and the 20th Ave N train. Perfect for investors seeking additional rental income or end-users looking to enjoy all the comforts this home has to offer. Won’t last!
MLS #:
502163
502163
Taxes
$9,839
$9,839
Lot Size
2,800 SQFT
2,800 SQFT
Type
Multifamily
Multifamily
Year Built
1930
1930
Style
Duplex
Duplex
County
Kings County
Kings County
Listed By
Karla Ng Mok, Century 21 Realty First
Anthony Frazzetta, Century 21 Realty First
Anthony Frazzetta, Century 21 Realty First
Source
BROOKLYN
Last checked Sep 18 2026 at 5:29 PM GMT+0000
BROOKLYN
Last checked Sep 18 2026 at 5:29 PM GMT+0000
Bathroom Details
- Full Bathrooms: 2
- 3/4 Bathroom: 1
Lot Information
- Yard: Back
- Yard: Front
- Yard: Side
Property Features
- Foundation: Poured Concrete
Heating and Cooling
- Steam/Radiator
Basement Information
- Finished
- Separate Entrance
Flooring
- Tile
- Hardwood
Exterior Features
- Stucco
- Roof: Flat
- Roof: Rubber
Utility Information
- Fuel: Gas
Stories
- 2
Location
Estimated Monthly Mortgage Payment
*Based on Fixed Interest Rate withe a 30 year term, principal and interest only
Listing price
Down payment
%
Interest rate
%Mortgage calculator estimates are provided by C21 Realty First and are intended for information use only. Your payments may be higher or lower and all loans are subject to credit approval.
Disclaimer: Copyright 2026 Brooklyn MLS. All rights reserved. This information is deemed reliable, but not guaranteed. The information being provided is for consumers’ personal, non-commercial use and may not be used for any purpose other than to identify prospective properties consumers may be interested in purchasing. Data last updated 9/18/26 10:29


